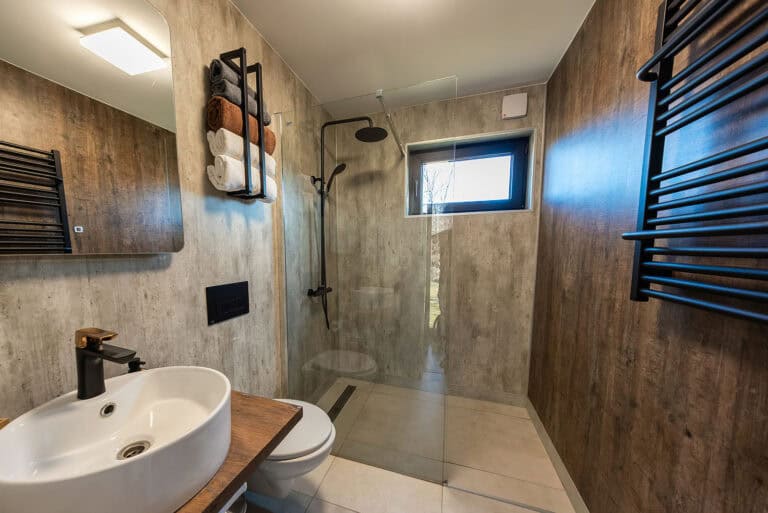
Part 1 of our Nailed It! series: A Home That Works for You
A home can look beautiful and still make everyday tasks harder than they need to be. A deep cabinet requires an awkward reach. A bathroom has nowhere comfortable to sit. A small step between rooms becomes something you have to watch every time you pass
through.
In this four-part Nailed It! series, we’ll explore remodeling trends and practical improvements that can help your home work better as your needs change.
Often called “aging in place,” this planning can also benefit someone recovering from surgery, an older parent moving in, or anyone who wants a more comfortable home.
We’re starting in the bathroom, where thoughtful choices can combine everyday convenience with a style you enjoy.
Accessibility Can Be Part of the Design
An accessible bathroom doesn’t have to look like a hospital, or require a luxury budget.
Grab bars can coordinate with your fixtures. Shower seating can complement your tile. Better lighting can make the room more comfortable while adding an attractive detail.
You may see this approach described as “invisible ease.” The idea is simple: useful features blend into the room rather than feeling like an afterthought.
But appearance is only part of the decision. A feature should work well for the person using
it, too.
Grab Bars That Do More
Modern grab bars come in a variety of shapes and finishes, making it easier to coordinate them with faucets, shower fixtures, and other accessories.
Some combine a grab bar with a shelf, towel bar, or toilet paper holder. These can provide support and serve another purpose without adding as much hardware to the room.
The important distinction is that the product must be designed to provide support. An ordinary towel bar or shelf isn’t a substitute for a grab bar.
Start with where support is needed: entering the shower, standing while bathing, or getting up from the toilet. Then choose a suitable product and finish. Its placement, support requirements, and proper installation matter more than how closely it matches the faucet.
See examples: Stylish showers with aging-in-place features. Look for how grab bars coordinate with the other fixtures.
Shower Seating That Fits Your Routine
A shower seat can be useful for washing your feet, shaving, or taking a break while bathing.
A folding wall-mounted seat leaves more room when it isn’t in use. A built-in tiled bench provides permanent seating, while a freestanding shower seat offers flexibility.
Each has tradeoffs. A bench takes up shower space. Teak requires care. A freestanding seat
needs a stable position and room to use it comfortably.
Think about how you’ll actually use the seating. A small corner ledge might work for resting a foot while shaving, but comfortable seated bathing requires an appropriately sized and supported seat.
Consider the seat height, weight rating, maintenance, and whether the controls, handheld shower head, and toiletries will be within reach while seated. A seat should make bathing easier, rather than create another awkward reach.
Compare the options: Which shower bench style is right for you?. This illustrated article shows built-in, floating, folding, and freestanding examples.
Plan Behind the Walls, Too
Some of the most useful improvements won’t be visible when the bathroom is finished.
While the walls are open, wood blocking (such as 2x4s where appropriate) can provide support for grab bars and wall-mounted seating. The size and placement should suit the selected products and their installation requirements.
Even if you don’t want those features now, planning their locations and adding support can make future installation easier. Keeping photos and measurements of the blocking before the walls are closed can also be useful later.
It’s a good time to review shower head and control heights and plan a niche for toiletries. Think about where you will use each feature, both standing and seated.
Consider whether you can reach the controls from the shower entrance without standing under the spray. An adjustable handheld shower head can accommodate people of different heights and make seated bathing more comfortable.
If you want its slide bar to provide support, choose one specifically designed and rated to function as a grab bar.
Tile: Think About Walls and Floors Separately
Large-format porcelain tile can give shower walls a clean, continuous appearance. Fewer grout joints may also mean less grout to maintain.
That can be appealing, but larger tiles aren’t automatically the best choice everywhere.
Shower-floor tile needs to suit wet, barefoot use and work with the drainage slope. Smaller tiles can adapt well to a floor that slopes toward a center drain. A properly designed linear-drain layout may allow larger floor tiles.
A matte appearance alone doesn’t establish slip resistance, and no tile is slip-proof. Ask about the specific product’s suitability, texture, and cleaning requirements.
For finishing details, tile edging profiles such as those made by Schluter can protect exposed edges and provide a clean, modern look around niches and other tiled features. These small choices can help practical improvements feel like a cohesive part of the
design.
Lighting for Different Times of Day
The light you need to get ready in the morning may be more than you want during a nighttime bathroom visit.
Mirror lighting helps with grooming, overhead lighting illuminates the room, and low-level lighting beneath a vanity or along its recessed base can help illuminate the floor. Motion-activated options can provide light without searching for a switch.
You don’t need every option—or necessarily a larger electrical project. A well-placed automatic night-light may meet your needs.
Think about the route from the bed to the bathroom, too. Where are the dark spots? Does the lighting create glare or shadows? Will a sensor detect you before you reach the dark area?
The goal is useful light where you need it.
Explore illustrated suggestions: Lighting ideas from AARP’s HomeFit Guide.
Easier Shower Entry Is One Part of the Layout
A curbless shower removes the raised curb at the entrance. It can make entry easier and give the bathroom a more open appearance.
However, it requires careful planning for floor height, drainage, waterproofing, and splash control. A low-curb shower may be another option, depending on the existing bathroom and budget.
If you’re planning for a walker or wheelchair, look beyond the shower entrance. Doorway clearance, room to turn, access to the toilet and vanity, and space for someone to assist all matter.
A flush shower entry is one helpful feature; the rest of the room needs to work with it. If someone has specific mobility needs, an occupational therapist can help identify features and arrangements suited to how they use the room.
Start With Your Needs, Then Build Your Wish List
You may see several ideas you love, but your space, budget, and existing plumbing may not accommodate all of them. Prioritizing helps you put your money where it will make the most difference.
First, address what is difficult today: Is stepping into the shower a challenge? Do you need support while standing or a comfortable place to sit? Are nighttime trips to the bathroom poorly lit? Start with the changes that address your everyday needs.
Next, consider what makes sense while the work is underway: Adding support inside open walls for grab bars or seating, adjusting plumbing controls, and planning reachable storage may be easier during the renovation than after the tile is installed.
Then, compare the features that serve the same purpose: You may prefer a curbless shower, but a low-curb option might meet your needs at a more manageable cost. A folding seat may suit your space better than a built-in bench. Ask about the benefits, limitations, and price differences before deciding.
Finally, choose the finishing touches: Tile patterns, specialty lighting, and decorative details can help you create a room you enjoy. Consider them after allowing for the features that make the bathroom work well for you.
Browse Pinterest, Houzz, or Google Images, and save examples of details you like. Sort your ideas into three groups: must have, would like, and could add later. Keep a note about why each feature matters to you. That makes it easier to adjust the plan without losing sight of what you wanted to accomplish. Photos are helpful starting points for a conversation about your own space, rather than layouts to copy exactly.
For more illustrated ideas, explore AARP’s free HomeFit Guide, which offers suggestions throughout the home.
The goal is a bathroom that fits your life — not a checklist of every trend.
Next in Nailed It!: A Kitchen That Works With You. We’ll explore storage, appliance placement, faucets, and lighting that can make everyday kitchen tasks more comfortable.