Part 2 of our Nailed It! series: A Home That Works for You
Think about the things you do in your kitchen every day. Reach for a coffee mug. Lift a pan from a lower cabinet. Unload the dishwasher. Carry a hot dish to the counter.
When the kitchen works well, you barely notice these movements. When it doesn’t, you may find yourself bending, stretching, or working around the same inconvenience over and over.
In our first installment, we explored bathroom features that combine accessibility with style. This time, we’re looking at kitchen ideas that can make everyday tasks more comfortable—as your needs change, or simply because you’d like your kitchen to work better now.
Start With Your Routine
Before choosing cabinets or appliances, pay attention to how you use your kitchen.
Which items are difficult to reach? Where do you prepare food? Are you carrying heavy things farther than you’d like? Would you appreciate somewhere to sit while chopping vegetables?
Make a short list of those frustrations. It will help you distinguish between a feature that looks appealing in a photo and one that would improve your day.
Bring Storage Within Reach
Deep drawers and rollout trays can bring cabinet contents toward you, making it easier to see and retrieve what’s inside.
Drawers can work well for dishes, cookware, and food containers. Rollout trays may be an option for existing cabinets, depending on their construction and available space. Corner organizers and lazy Susans can also help make awkward storage more useful.
But these features don’t eliminate every bend or reach. A drawer near the floor is still low, and a fully loaded pullout may be heavy to operate.
Think about what you’ll store and how comfortably you can access it. Keep frequently used items in your easiest-to-reach locations.
Sometimes the first improvement costs nothing: moving everyday dishes or pantry items to a more convenient shelf.
See examples: 10 Ways to Design a Kitchen for Aging in Place, including pullout storage, drawers, and corner-cabinet ideas.
Choose Handles You Can Use Comfortably
Small knobs and handle-free cabinets may suit a particular look, but consider how they feel in your hand.
A cabinet pull with enough room for your fingers may be easier to use than a small knob that requires pinching. Try the hardware before choosing it, especially if gripping or twisting is uncomfortable.
At the sink, a single-lever faucet can simplify temperature and flow adjustments. A touchless model offers another option, but it’s worth understanding how the sensor works, how it receives power, and how you operate it manually.
The most useful choice is one you find comfortable and straightforward.
Put Appliances at a Height That Works for You
A microwave above the range may preserve counter space, but it can require reaching up to remove hot food. An under-counter microwave drawer offers a different arrangement, though it may still require bending.
Similarly, a wall oven, drawer dishwasher, or raised dishwasher may help some people and be less convenient for others.
Before deciding, try the movements you’ll use: opening the door, reaching the controls, loading a rack, and lifting a dish out. Consider where you can set that dish down, too.
Refrigerator layouts deserve the same attention. A bottom freezer keeps much of the refrigerated food higher, but accessing frozen items requires a lower reach. Think about which compartments you use most.
Changing appliance locations can affect cabinetry, electrical work, and plumbing, so compare the benefit with the full cost of the change.
Give Yourself Somewhere to Set Things Down
Counter space near appliances is easy to overlook until you’re holding something hot or heavy.
When planning a layout, consider where you’ll place a dish from the oven or microwave, groceries from the refrigerator, or cookware near the stove.
Also look at the routes between tasks. Do you have to walk around an island to reach the sink? Does an open dishwasher door block your path?
A larger island isn’t always an improvement if it makes movement more difficult. Useful work surfaces and clear space need to be considered together.
Make Room to Sit, If That Would Help
Preparing food doesn’t have to mean standing the whole time.
A table or a thoughtfully planned seated work area may provide a comfortable place to chop, mix, or organize ingredients. During a remodel, a lower counter section with appropriate knee space may be worth considering.
Think about the chair, work height, reach, and room to move. A tall barstool may be fine for socializing but less suitable for someone who has difficulty climbing onto it.
If you’re planning for wheelchair use or specific mobility needs, the work area and surrounding layout should be designed around the person using them.
Light the Work, Not Just the Room
A kitchen can have plenty of ceiling lights and still leave the countertop in shadow.
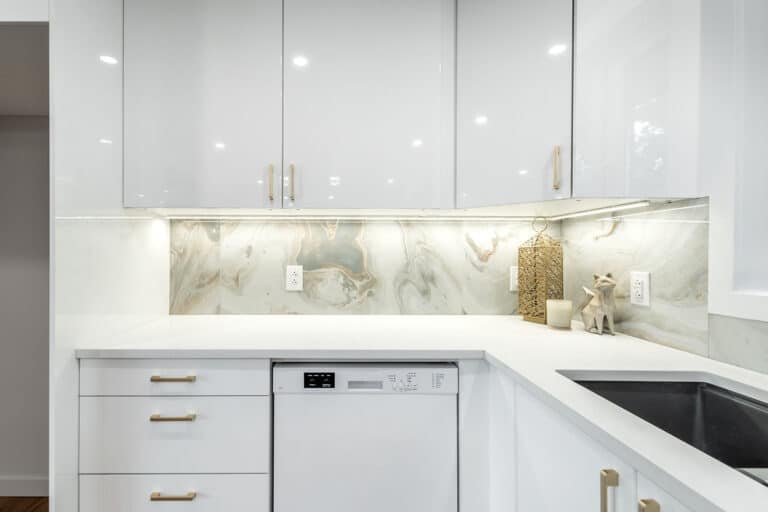
Under-cabinet lighting can help illuminate preparation areas. Lighting over the sink or another frequently used surface may also make tasks easier.
Check for glare as well as brightness, particularly on reflective counters. Convenient switches and clearly visible controls matter, too.
Color choices can help define the room. Some contrast between cabinets, countertops, and flooring can make their boundaries easier to distinguish without requiring a dramatic color scheme.
Explore photos and ideas: How to Create a Kitchen for Aging in Place, which discusses storage, appliance placement, seating, lighting, and color contrast.
You Don’t Have to Change Everything
Your kitchen may not have room—or your budget—for every feature you like. Start with what would make the greatest difference.
Address today’s difficulties first: Better task lighting, more comfortable handles, or reorganized storage may solve a problem without a full renovation.
Next, consider improvements to the kitchen you have: Suitable cabinets may accommodate rollout trays or organizers. Ask what can be adapted before assuming everything needs replacing.
Plan bigger changes around your main priorities: Moving appliances, changing counter heights, or creating more maneuvering space may be worthwhile, but those decisions can affect several parts of the project.
Then choose the finishing details: Cabinet colors, backsplash patterns, and decorative lighting can bring personality to the room after the functional needs have been addressed.
As you browse Pinterest, Houzz, or Google Images, sort your ideas into must have, would like, and could add later. Write down why each one appeals to you.
That gives you a useful basis for comparing options and deciding where a compromise makes sense.
For more illustrated suggestions, explore AARP’s free HomeFit Guide.
A comfortable kitchen starts with your routine. The best improvements are the ones that make it easier to do the things you enjoy.
Next in Nailed It!: Making It Easier to Move Around Your Home. We’ll look at doorways, flooring transitions, entrances, and other details that can improve everyday movement.